 Call (613) 800-9587
 Tell us about your renovation
Decks & porches
Deck work, porch construction and screened-in porch framing. Share how you want to use the space and whether you need the full project or a defined carpentry scope.
Renovations · Additions · Carpentry
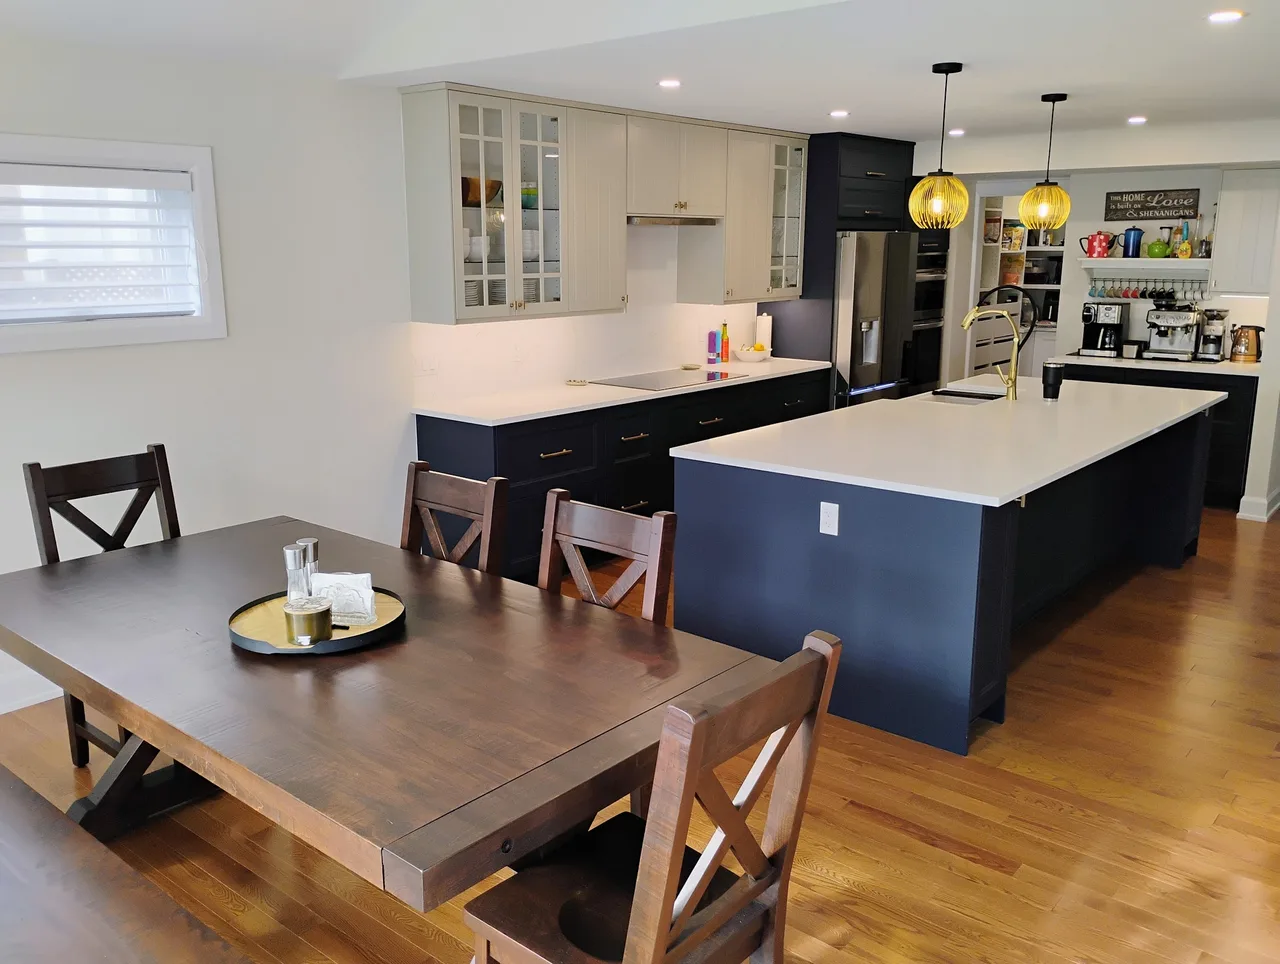
A better kitchen. Room for a growing family. A space that finally works the way you need it to. Explore the work we do, then tell us what you have in mind.
01 / Home renovations
The best starting point is how you want your home to work. We can talk through the layout, the work involved and the details that matter most to your household.
Improve the layout, storage and working space in the heart of your home. Kitchen projects can bring together cabinetry, counters, lighting, flooring and the building work behind them.
Rework a bathroom around the way you use it—from a more practical shower and vanity to an updated layout and finishes.
Turn underused space into a room for relaxing, working or spending time together. The existing structure, moisture conditions and services help determine what is practical.
Bring connected spaces together with a coordinated renovation. Discuss room reconfiguration, structural work, drywall, flooring and finishing as part of one scope.
02 / Home additions
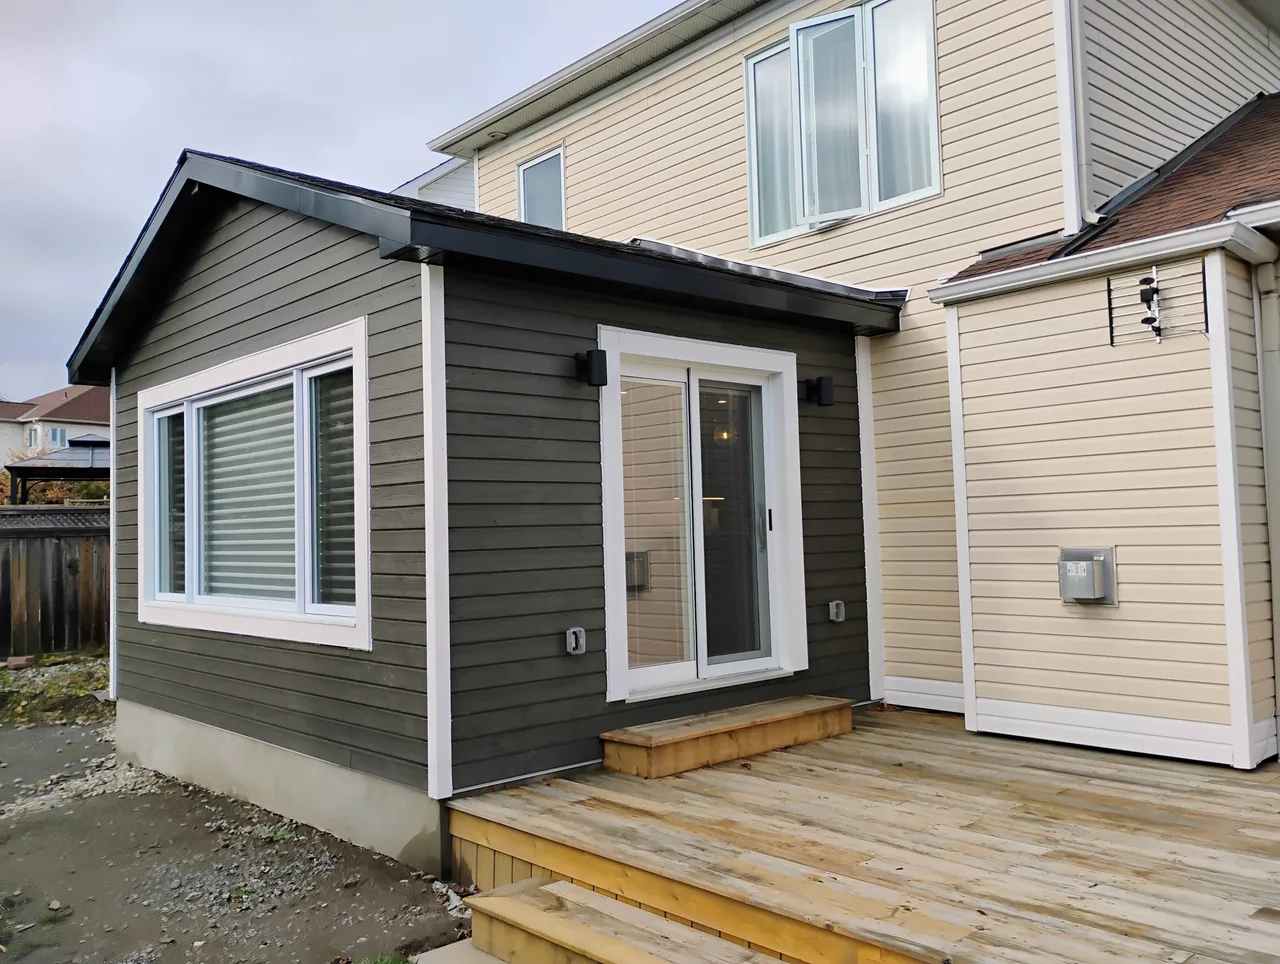
An addition can give your home space for its next chapter. What’s possible depends on the existing house, the property and the approvals needed.
Explore room for a larger kitchen, living area or new space connected to your existing home.
Talk through an upper-level addition and the structural changes needed to support it.
Projects can involve foundations, framing, changes to rooflines or vaulted ceilings, and work that connects old and new construction. These need careful, project-specific planning.
03 / Carpentry & framing
Rob is a carpenter. That hands-on building experience is central to the work, whether you’re renovating your own home or looking for a framing team for a larger build.
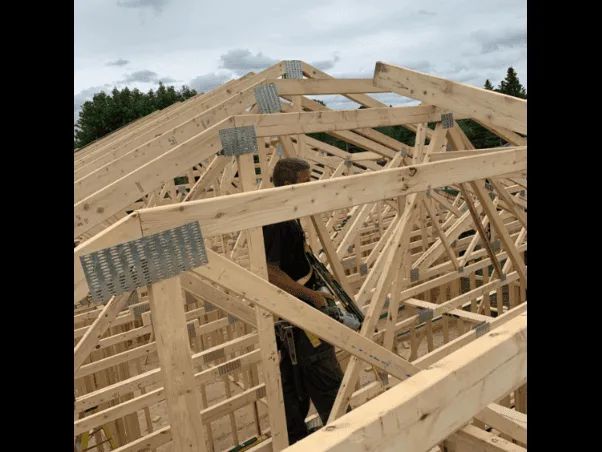
Framing for new homes, additions and renovation projects, with the scope coordinated around the plans and the rest of the build.
Discuss beams, room reconfiguration, floor and roof structures, and the carpentry needed to make changes to your existing home.
Concrete forming, wood and steel framing, and construction through lock-up. Bring your drawings to discuss the stages of work your project needs.
Framing support for custom homes, townhouses and multi-family buildings. Talk to Rob about plans, scope and coordination with your project team.
Other projects to talk through
Deck work, porch construction and screened-in porch framing. Share how you want to use the space and whether you need the full project or a defined carpentry scope.
Enclose or rework an existing structure to create more useful space. The first conversation should cover the current condition, intended use and approvals.
Planning a new home? Talk to Rob about your drawings, the stages of construction you need, and how the work will be coordinated.
Talk through a larger restoration, multi-unit conversion or complex renovation. Existing conditions and the intended use will shape the planning and scope.
Let’s talk about your home
Whether you’re ready to get started or still weighing up your options, get in touch with Rob and the Zacconi team.
Let us know the space you want to change, your location and what you’re hoping to achieve.
Have drawings or inspiration photos? Mention them when we connect.
Leave your details below to start the conversation.

